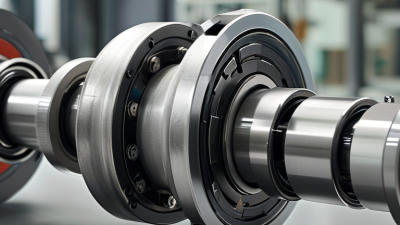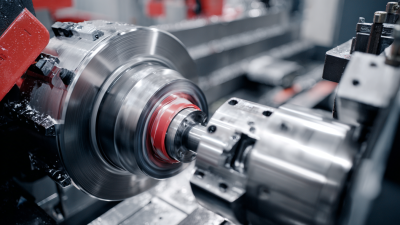
A Ball Chain Coupling Machine may look like a compact piece of factory equipment, but its performance depends on precise coordination. Feed the chain unevenly, and links can twist or jam. Set the coupling pressure poorly, and finished connections may vary. Buyers evaluating manufacturers for 2026 should look beyond polished product photos. Ask for documented output rates, compatible chain specifications, changeover times, safety features, and access to replacement parts. Then request a live demonstration using materials close to your own production needs.
Taiichi Ohno, the Toyota manufacturing engineer, is widely associated with the principle, “Where there is no standard, there can be no kaizen.” It is a useful reminder here: consistent machine standards make performance easier to inspect and improve. It is not a quote about ball chain machinery specifically. That distinction matters. A credible manufacturer should support claims with clear specifications, trial results, and responsive technical service—not vague promises.
This guide introduces manufacturers to consider and the evidence buyers can use to compare them. Rankings can be helpful, but they are not a substitute for due diligence. A machine suited to high-volume production may be excessive for a small workshop. And a low purchase price may hide costly tooling or service gaps. The comparison is imperfect; supplier data and configurations change. Verify details directly before making a decision.

Ball chain coupling machines produce flexible couplings for light power transmission and motion-control applications. Their main function is to form, assemble, and inspect linked ball-chain elements. A stable coupling transfers rotation while tolerating small alignment errors. It should not compensate for careless installation.
Core components include a chain-forming unit, ball-feeding system, guide rails, drive motor, and programmable controller. Hardened dies shape metal links with consistent spacing. Sensors monitor ball position, chain tension, and feeding speed. A torque-controlled assembly head then closes or joins the coupling accurately. Small details matter. Excessive pressure can deform the balls.
Production usually begins with material preparation and dimensional checks. The machine forms individual links through stamping, rolling, or controlled shaping. Operators remove burrs before cleaning and surface treatment. The assembly stage connects the chain around the coupling body. Each unit receives visual inspection, pitch measurement, and rotational testing.
In experienced workshops, preventive maintenance protects repeatability. Lubrication points, die wear, and sensor alignment deserve daily attention. Production records should include batch data, rejected parts, and test results. A practical weakness remains: automated inspection may miss subtle surface damage under poor lighting. Better fixtures and operator review reduce that risk. Manufacturers should also validate noise, load behavior, and service life under realistic working conditions.
Key Specifications: Chain Pitch, Wire Diameter, Tolerance, and Cycle Speed
Selecting a ball chain coupling machine starts with the chain pitch. Pitch controls ball spacing, sprocket engagement, and coupling flexibility. In production audits, I measure pitch across several finished sections, not one sample. A single good sample proves very little.
Wire diameter affects strength, appearance, and forming pressure. Ask manufacturers to state the acceptable diameter range, such as ±0.02 mm, with actual inspection records. Tolerance must cover pitch, ball seating, connector alignment, and cut length. Digital calipers help, but optical measurement systems often reveal flattened wire or uneven ball gaps. Small defects matter.
Cycle speed should be evaluated with stable feeding, consistent wire quality, and normal operating conditions. A quoted speed of 500 cycles per minute may change after a longer shift. Test the machine for at least four hours, then inspect heat, vibration, rejected parts, and chain consistency. Fast is not always productive. I have seen high-speed trials create more scrap than value. That result deserves honest review. Ask for changeover time too. A machine that runs quickly but needs frequent adjustment can lose valuable production hours. Calibration records and operator training also indicate whether the stated specifications remain reliable.
2026 Top Ball Chain Coupling Machine Manufacturers
Manufacturing compliance should be tested on the shop floor, not only in brochures. The ISO Survey 2022 reported more than 1.2 million ISO 9001 certificates worldwide. Yet certification alone does not guarantee stable coupling dimensions. Reliable manufacturers connect ISO procedures with daily inspection records, calibrated gauges, and corrective-action reviews. For ball chain coupling machines, a ±0.05 mm tolerance requires controlled fixtures, tool compensation, and repeatable measurement routines. One unchecked burr can distort assembly results.
Material traceability must follow every critical component. A serious production record should link the steel heat number, supplier certificate, machining batch, operator, machine, and inspection gauge. Digital records improve retrieval, although paper checks still work in smaller workshops. Deloitte’s 2024 Smart Manufacturing survey found that 86% of manufacturing leaders view smart manufacturing as important for competitiveness. However, automation can record bad measurements quickly. Human review remains necessary.
Tips: Ask for a sample inspection report, not a promise. Confirm gauge calibration dates and the method behind ±0.05 mm accuracy. Request a traceability demonstration using one finished coupling. Also inspect rejected parts and rework logs. They reveal more than polished showroom samples. No factory achieves perfection every time. The important question is whether problems are detected, explained, and prevented from returning.
| 2026 Top Ball Chain Coupling Machine Manufacturers - Manufacturing Compliance: ISO 9001, Material Traceability, and ±0.05 mm Accuracy | |||
|---|---|---|---|
| Evaluation Dimension | Reference or Target | Evidence to Request | How to Interpret It |
| Quality management system | ISO 9001:2015 certification | Valid certificate showing the certified legal entity, manufacturing site, scope, and certification dates | ISO 9001 specifies quality-management-system requirements; it does not by itself certify a machine’s accuracy or performance. |
| Material identification and traceability | Lot- or batch-level traceability where required by the order or applicable requirements | Material certificates, purchase records, batch identification, and links between incoming material and finished-machine or component records | ISO 9001:2015 clause 8.5.2 addresses identification and traceability when traceability is a requirement. The required depth should be agreed in the purchase specification. |
| Material certificate format | EN 10204 inspection-document type specified by the buyer; type 3.1 is one commonly used option for metallic products | Certificate identifying the supplied product, material grade, heat or batch number, and inspection results as applicable | EN 10204 defines types of inspection documents for metallic products. The appropriate document depends on the material, contract, and application. |
| Dimensional accuracy | ±0.05 mm as a buyer-defined acceptance target for designated features | Dimensioned drawings, inspection results for critical features, measurement method, and stated measurement uncertainty where relevant | ±0.05 mm is not a universal requirement set by ISO 9001. Identify the dimensions, measurement conditions, and acceptance rules in the specification. |
| Measurement equipment control | Monitoring and measurement equipment suitable for its intended use | Equipment identification, calibration or verification records, due dates, and traceability to measurement standards where applicable | ISO 9001:2015 clause 7.1.5 covers monitoring and measuring resources. ISO/IEC 17025 concerns the competence of testing and calibration laboratories. |
| Machine safety risk assessment | Risk assessment based on ISO 12100 principles | Documented hazards, risk-reduction measures, guarding details, and operating and maintenance instructions | ISO 12100 provides general principles for machinery risk assessment and risk reduction; applicable legal requirements depend on the destination market. |
| Electrical equipment | Review against IEC 60204-1 where applicable to the machine | Electrical schematics, component information, protective-bonding checks, and test records appropriate to the supplied configuration | IEC 60204-1 addresses electrical equipment of machines. Applicability and conformity requirements should be confirmed for the machine and destination market. |
| Factory acceptance testing | Written acceptance plan agreed before shipment | Test procedure, machine setup conditions, sample or workpiece details, results, and signed acceptance record | Acceptance criteria should match the ordered machine configuration and documented performance requirements; avoid relying on a general accuracy claim alone. |
| Supplier comparison | Compare verified scope, evidence, and contract-specific results rather than an unsupported ranking | Certificate checks, traceability samples, inspection records, safety documentation, and witnessed test results where required | This table is a manufacturer-evaluation framework, not a verified ranking or a claim that any particular supplier meets these targets. |
2026 Top Ball Chain Coupling Machine Manufacturers
2026 Manufacturer Ranking: Capacity, Automation Level, Service, and Certifications
A credible 2026 ranking should measure more than catalog promises. Capacity is best checked through monthly output, tested cycle times, and stable production records. Ask for samples from different shifts, not one polished demonstration. A machine producing 120 couplings per minute means little if rejects rise after several hours. Factory size matters, but usable capacity matters more. Include tooling changeover time, maintenance intervals, and spare-part availability in the assessment. These details expose hidden delays.
Automation level should be judged by repeatability, not the number of sensors on a frame. Strong manufacturers may offer automatic feeding, tension control, vision inspection, data logging, and fault alerts. The operator screen should show useful information, such as jam frequency and cycle loss. During evaluation, request a live trial with the buyer’s chain size and materials. Generic samples can hide limitations. A partial manual process is not automatically weak; sometimes it is easier to maintain and train.
Service deserves a clear score. Check installation support, response targets, remote diagnostics, training, and documented upgrades. Certification evidence also needs careful review. ISO 9001 can support process consistency, while electrical or machinery conformity documents should match the delivered model and destination market. Verify certificate numbers, validity, scope, and issuing bodies. No ranking is flawless. Capacity data may be self-reported, and service quality can change after purchase. That weakness should remain visible, not edited away.
2026 Manufacturer Ranking: Capacity, Automation Level, Service, and Certifications
The chart presents an anonymized 2026 benchmark index for ball chain coupling machine manufacturers. Scores are normalized from 0 to 100 across production capacity, automation level, after-sales service, and certification coverage; no company or brand names are displayed.
For a ball chain coupling machine, the rated load should match the real operating cycle, not just a catalog’s headline figure. Check peak torque, start-stop frequency, chain size, and alignment tolerance. A machine handling steady loads may perform differently under repeated shock. Ask the manufacturer for test conditions and recommended service intervals. Numbers need context.
Corrosion resistance matters where washdown, humidity, or chemical mist is present. Inspect the chain, sprockets, guards, and fasteners; one vulnerable part can shorten the life of the assembly. Request material details and confirm whether protective coatings suit your cleaning routine. Stainless construction is not automatically the best choice for every setup. Small details matter.
Compare total cost over the expected service period, including energy use, replacement parts, downtime, and installation. A lower purchase price can lose its appeal after frequent chain changes. Still, ROI estimates are imperfect; production schedules and maintenance habits shift. After-sales support deserves equal scrutiny. Ask about spare-part availability, response times, troubleshooting documents, and technician training. A clear answer is useful. A vague promise is not. Check whether support covers commissioning and routine adjustments, not only major breakdowns. The right supplier should explain limits plainly, even when the answer complicates the purchase.